
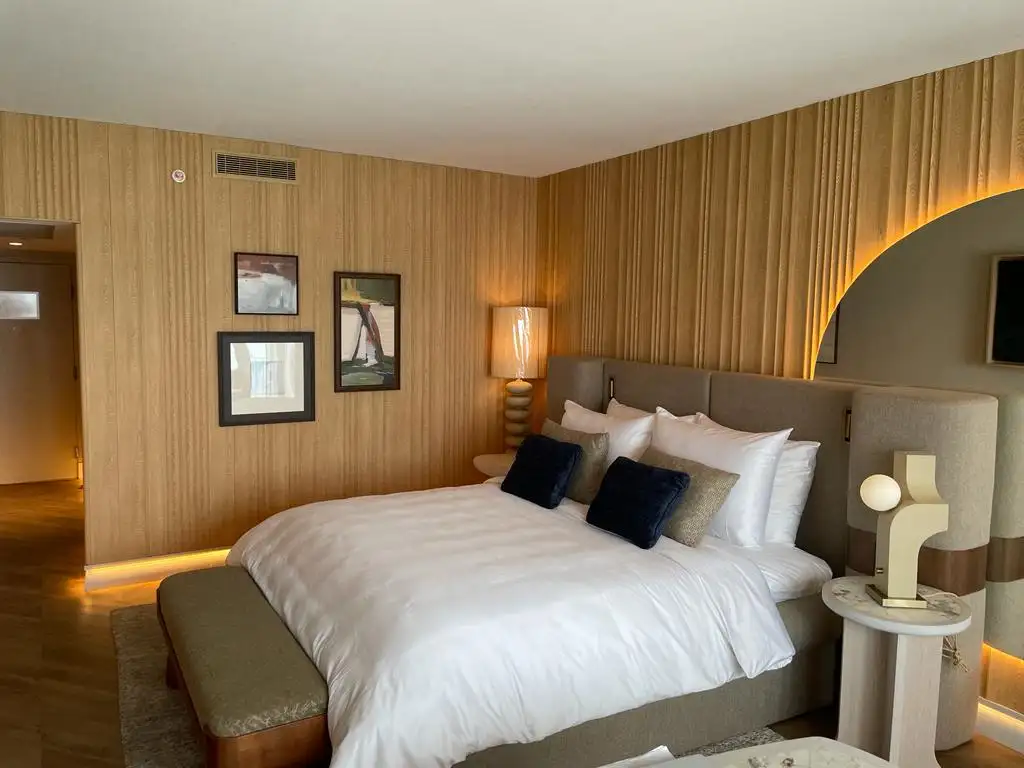
Choosing interior wall panels starts with the space they need to complete. The colour of a sample matters, but so do the panel layout, the surrounding finishes and the way each edge meets a door, floor or ceiling. Looking at these decisions together can make the brief clearer for both the supplier and the installation team.
BCON’s project photographs show finished interiors alongside close-up views of wall and doorway details. Use those kinds of views when preparing your own material brief: one image can describe the overall atmosphere, while another explains an important junction.
1. Define where the wall panels will be used
Start with a room schedule and a simple description of each surface. Is the panel intended for a bedroom feature wall, a corridor, a reception area or a partition? Note any conditions that the project designer needs the material to address. If a project specifies a particular performance requirement, ask for documentation for the exact material and construction being considered.
Do not assume that all panels with a similar appearance share the same composition or performance. The product specification should identify the proposed material separately from the decorative finish.
2. Coordinate the finish with the surrounding materials
Compare the panel finish with flooring, doors, furniture and metal details. Keep a small reference set that includes both the selected finish and the surrounding palette. Photographs help communicate direction, but the final review should use physical samples whenever possible.
View samples under the lighting planned for the space. The purpose is to judge the relationship between surfaces, rather than approve a colour from a phone screen alone. Record the approved sample reference so later discussions refer to the same finish.
3. Plan the panel layout and visible joints
A wall elevation can reveal decisions that are difficult to see on a loose sample. Mark the overall height and width, panel divisions, openings and any fittings that interrupt the surface. Ask the installation team to review the layout before an order is finalised.
- Show where panels meet internal and external corners.
- Mark door frames, sockets, access panels and other openings.
- Identify the intended direction of any visible grain or surface pattern.
- Specify how the wall meets the skirting and ceiling.
These details help define the finishing accessories and cuts that need to be discussed. Installation methods and tolerances should be confirmed for the chosen product and the actual site conditions.
4. Connect quantities to the drawings
Provide the measured area or panel schedule together with the drawings used to calculate it. Identify repeated rooms and separate any areas that require a different finish. Ask the project team to determine allowances for cuts, replacements and future maintenance instead of relying on a universal percentage.
A clear schedule also makes it easier to compare quotations. Check whether each quotation covers the same material, finish, accessories and packaging scope.
5. Approve the specification before ordering
Keep the product reference, approved finish, dimensions, quantity and relevant drawings together. Confirm outstanding requirements before moving from sample review to an order. If anything changes, update the brief so the supplier and project team are working from the same version.
Explore BCON’s decorative interior wall panels or send a project enquiry with your finish references and drawings. Our team can discuss the material options and the details needed for a quotation.